
BEDS2
BATHS1
SQUARE FEET1,816
MLS#202627302
STATUSActive
PROPERTY TYPEResidential - Single Family
SCHOOLCentral Valley
Property Description
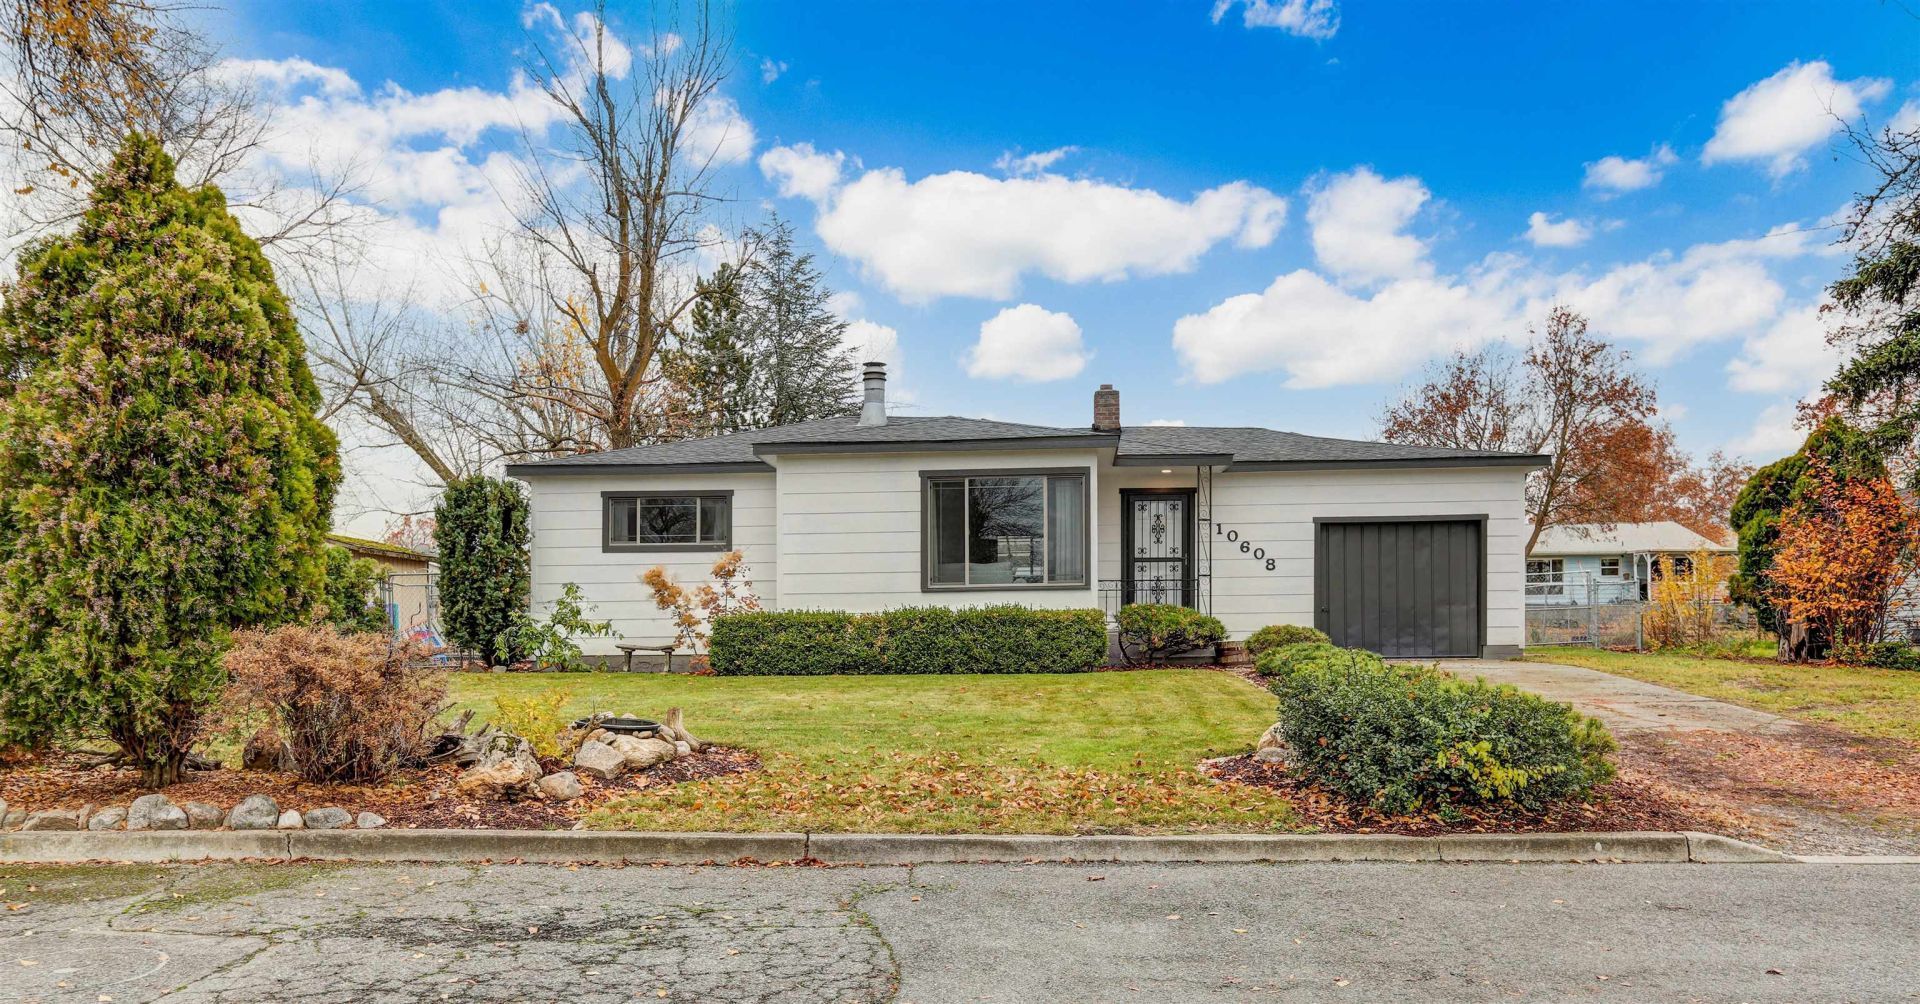
Charming Spokane Valley rancher situated on a spacious quarter-acre lot, offering nearly 2,000 square feet of living space and endless potential! Built in 1951, this 2-bedroom, 1-bath home features large picture windows that fill the living room with natural light, a cozy wood-burning fireplace, and an updated kitchen. The unfinished basement offers an abundance of possibilities and a great opportunity to build equity while creating additional living space tailored to your needs. Enjoy the large, fully fenced backyard and covered patio ?perfect for outdoor entertaining, gardening, or simply relaxing. Major exterior updates include a new roof and siding in 2024, along with fresh exterior paint. Additional features include gas forced-air heating, a spacious downstairs laundry area, and an oversized one-car garage with a loft area and plenty of extra storage. So much to appreciate, so much potential, and so many possibilities! Dont miss this opportunity to make it your own!
Upcoming Open Houses
Open House Saturday November 21st, 11:00am - 1:00pm
Open House Sunday November 22nd, 3:00pm - 5:00pm
Property Features
Property Type: Residential - Single Family
Basement: Yes
Basement: Full, Partial, Rec/Family Area, Laundry
Fenced: Yes
Garage: 1 car attached
Lot Size: 0.25 Acres
Roof Type: Composition
Stories: 1.0
Taxes: $3,212
Year Built: 1951
Feature Descriptions
Dining: Kit Eat Sp
Exterior: Siding
Family/Recroom: Bsmt
Fireplace: Woodburning Fireplce
Heating/Cooling: Gas, Forced Air
Lot: Fenced Yard, Level, City Bus (w/in 6 blks), Oversized Lot
Lot Dimensions: 144 X 75
Parcel#: 45171.0128
Parking: Attached, RV Access/Parking, Off Site, Oversized
Primary Bedroom: 1st Flr
SQ. FT. Total: 1816
Local Schools
High School: University
Middle School: North Pines
Elementary School: Broadway
School District: Central Valley
Listed By / Shown By
Listed By
Agency Name: John L Scott, Inc.
Shown By
Agent Name: Lois Slack
Agent Phone: (509) 994-8043
Agency Title: Coldwell Banker Tomlinson

Estimate Your Payment
Estimated Payment
$ 1,093.32 per month $729.99 Principal & Interest $267.67 Property Tax $95.67 Homeowner's Insurance
10608 E Maxwell Ave | MLS# 202627302
This single family home located at 10608 E Maxwell Ave, Spokane Valley, WA 99206 is currently listed for sale with an asking price of $328,000. This property was built in 1951 and has 2 bedrooms with 1816 sq. ft. E Maxwell Ave is located within the Central Valley school district. Search Spokane Valley real estate on lslack.cbspokane.com today.