
BEDS5
BATHS3
SQUARE FEET2,168
MLS#202627316
STATUSActive
PROPERTY TYPEResidential - Single Family
SCHOOLCentral Valley
Property Description
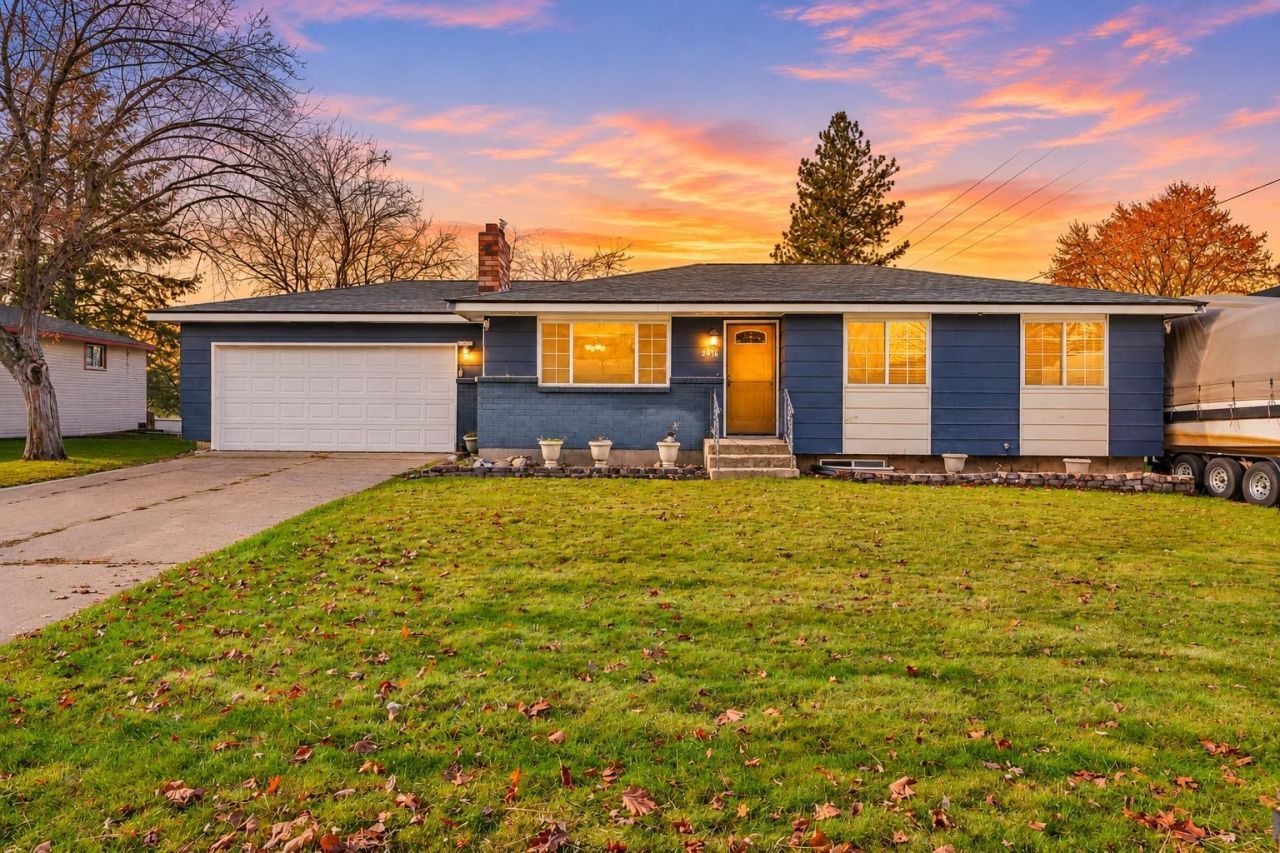
Room to spread out and space to entertain! This property offers an oversized lot, an open-concept layout, and a kitchen featuring beautiful granite countertops. The spacious primary suite includes a double vanity and walk-in closet, while the basement provides additional living space with a large rec room perfect for relaxing, hobbies, or gatherings. Outside, youll find an impressive 25x30 fully insulated shop, offering exceptional space for projects, equipment, storage, or all your toys, along with RV parking. The private backyard is ready to enjoy, complete with a fire pit and entertaining area. Whether youre looking for extra space, a place to work and store your toys, or room to enjoy the outdoors, this property delivers a little bit of everything!
Property Features
Property Type: Residential - Single Family
Basement: Yes
Basement: Full, Finished, RI Bath, Laundry, See Remarks
Fenced: Yes
Garage: 4 car attached
Lot Size: 0.28 Acres
Roof Type: Composition
Stories: 1.0
Year Built: 2004
Feature Descriptions
Dining: Informal
Exterior: Brick Veneer, Masonite
Family/Recroom: Bsmt
Fireplace: Gas, Masonry
Heating/Cooling: Gas, Forced Air
Interior: Pantry, Natural Woodwork
Lot: Fenced Yard, Sprinkler - Automatic, Level
Lot Dimensions: 150 X 80
Parcel#: 45284.0606
Parking: Attached
Primary Bedroom: Full Bath,1st Flr
SQ. FT. Total: 2168
Utilities: Cable Available
Local Schools
High School: University
Middle School: Bowdish
Elementary School: S. Pines
School District: Central Valley
Listed By / Shown By
Listed By
Agency Name: REAL Broker LLC
Shown By
Agent Name: Lois Slack
Agent Phone: (509) 994-8043
Agency Title: Coldwell Banker Tomlinson

Estimate Your Payment
Estimated Payment
$ 1,258.62 per month $1,112.78 Principal & Interest $0.00 Property Tax (data not provided by mls) $145.83 Homeowner's Insurance
2616 S Bates Rd | MLS# 202627316
This single family home located at 2616 S Bates Rd, Spokane Valley, WA 99206 is currently listed for sale with an asking price of $500,000. This property was built in 2004 and has 5 bedrooms with 2168 sq. ft. S Bates Rd is located within the Central Valley school district. Search Spokane Valley real estate on lslack.cbspokane.com today.