
BEDS4
BATHS3
SQUARE FEET2,500
MLS#202621091
STATUSActive
PROPERTY TYPEResidential - Single Family
SUBDIVISIONIndian Trail
SCHOOLSpokane Dist 81
Property Description
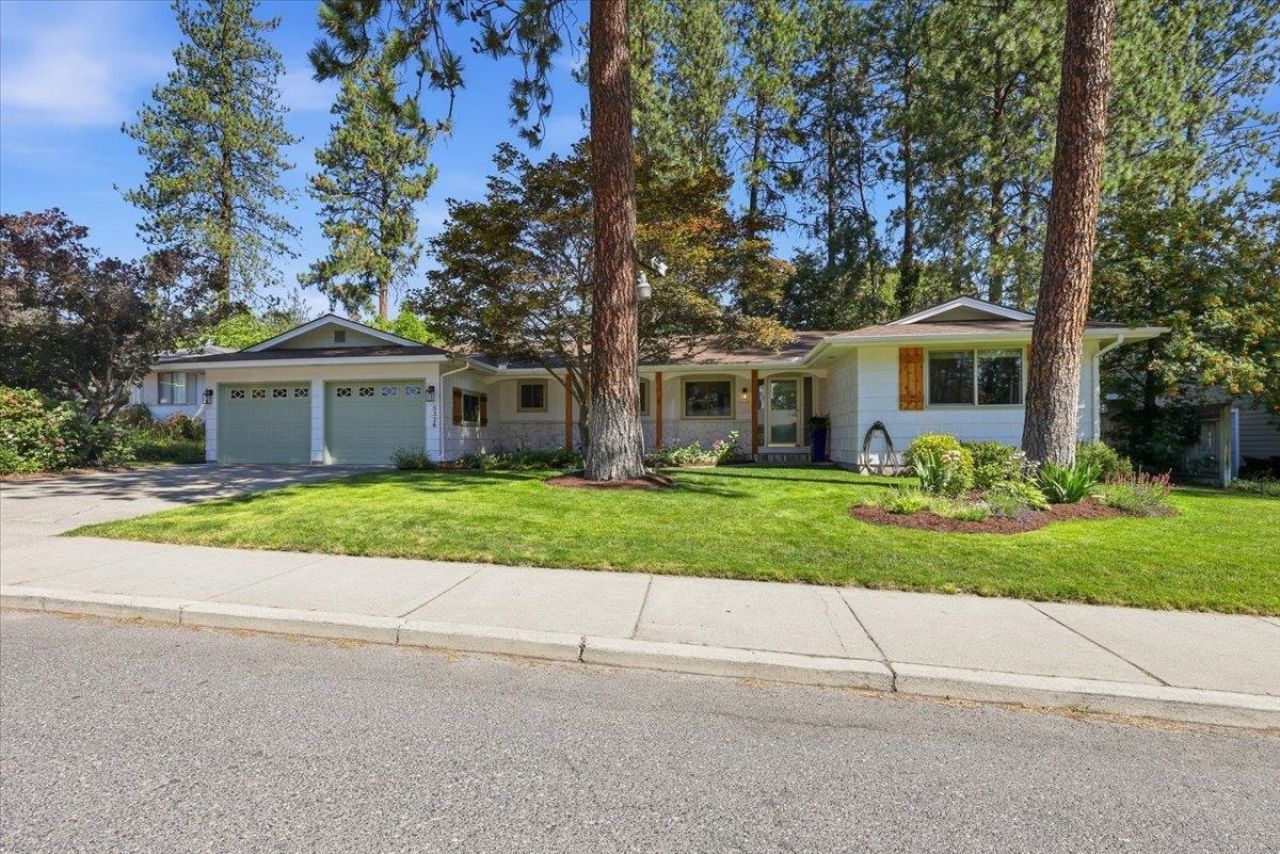
European elegance meets modern comfort in this lovely 2500 sq ft, 4BR, 3BA rancher, boasting easy main floor living in the serene Indian Trail neighborhood. Cedar shutters add warmth and charm to the exterior. A European-inspired kitchen stands at its heart, perfect for culinary explorations. Enjoy the elegance of a custom library. Delight in the abundance of natural light provided by the expansive windows throughout. The primary suite is your personal retreat, with modern upgrades for a touch of luxury. Outdoors, relish the expansive beauty of well cared-for gardens and unwind on the covered patio or in a hammock under the trees. A 16x24 shop offers versatile use for hobbies or storage. Experience the peace of updated comfort with a new roof(26), furnace/AC unit (24), dishwasher (26), fireplace face and hearth(26), flooring(26), trim(25-26), and paint (24-26). This tranquil retreat is close to the Little Spokane River and scenic hiking trails, while also being close to shopping.
Property Features
Property Type: Residential - Single Family
Basement: Yes
Basement: Partial, Partially Finished, Rec/Family Area
Fenced: Yes
Garage: 2 car attached
Lot Size: 0.23 Acres
Roof Type: Composition
Stories: 1.0
Year Built: 1974
Feature Descriptions
Additional Structures: Workshop
Dining: Formal
Exterior: Stone, Masonite
Family/Recroom: 1st Flr, Bsmt, Formal LR
Fireplace: Masonry, Woodburning Fireplce
Heating/Cooling: Natural Gas, Forced Air
Interior: Hot Water, Smart Thermostat, Pantry
Lot: Fenced Yard, Sprinkler - Automatic, Treed, Level, City Bus (w/in 6 blks), Fencing, Garden
Parcel#: 26153.0723
Parking: Attached, Workshop in Garage, Garage Door Opener
Primary Bedroom: Dbl Clst, Wlkin Clst,3/4 Bath,1st Flr
SQ. FT. Total: 2500
Local Schools
High School: Shadle Park
Middle School: Salk
Elementary School: Woodridge
School District: Spokane Dist 81
Listed By / Shown By
Listed By
Agency Name: Windermere City Group
Shown By
Agent Name: Lois Slack
Agent Phone: (509) 994-8043
Agency Title: Coldwell Banker Tomlinson

Estimate Your Payment
Estimated Payment
$ 1,278.75 per month $1,130.59 Principal & Interest $0.00 Property Tax (data not provided by mls) $148.17 Homeowner's Insurance
5326 W Shawnee Ave | MLS# 202621091
This single family home located at 5326 W Shawnee Ave, Spokane, WA 99208 is currently listed for sale with an asking price of $508,000. This property was built in 1974 and has 4 bedrooms with 2500 sq. ft. W Shawnee Ave is located in the Indian Trail subdivision within the Spokane Dist 81 school district. Search Indian Trail real estate on lslack.cbspokane.com today.