
BEDS3
BATHS3
SQUARE FEET3,262
MLS#202621169
STATUSActive
PROPERTY TYPEResidential - Single Family
SUBDIVISIONBridlewood
SCHOOLSpokane Dist 81
Property Description
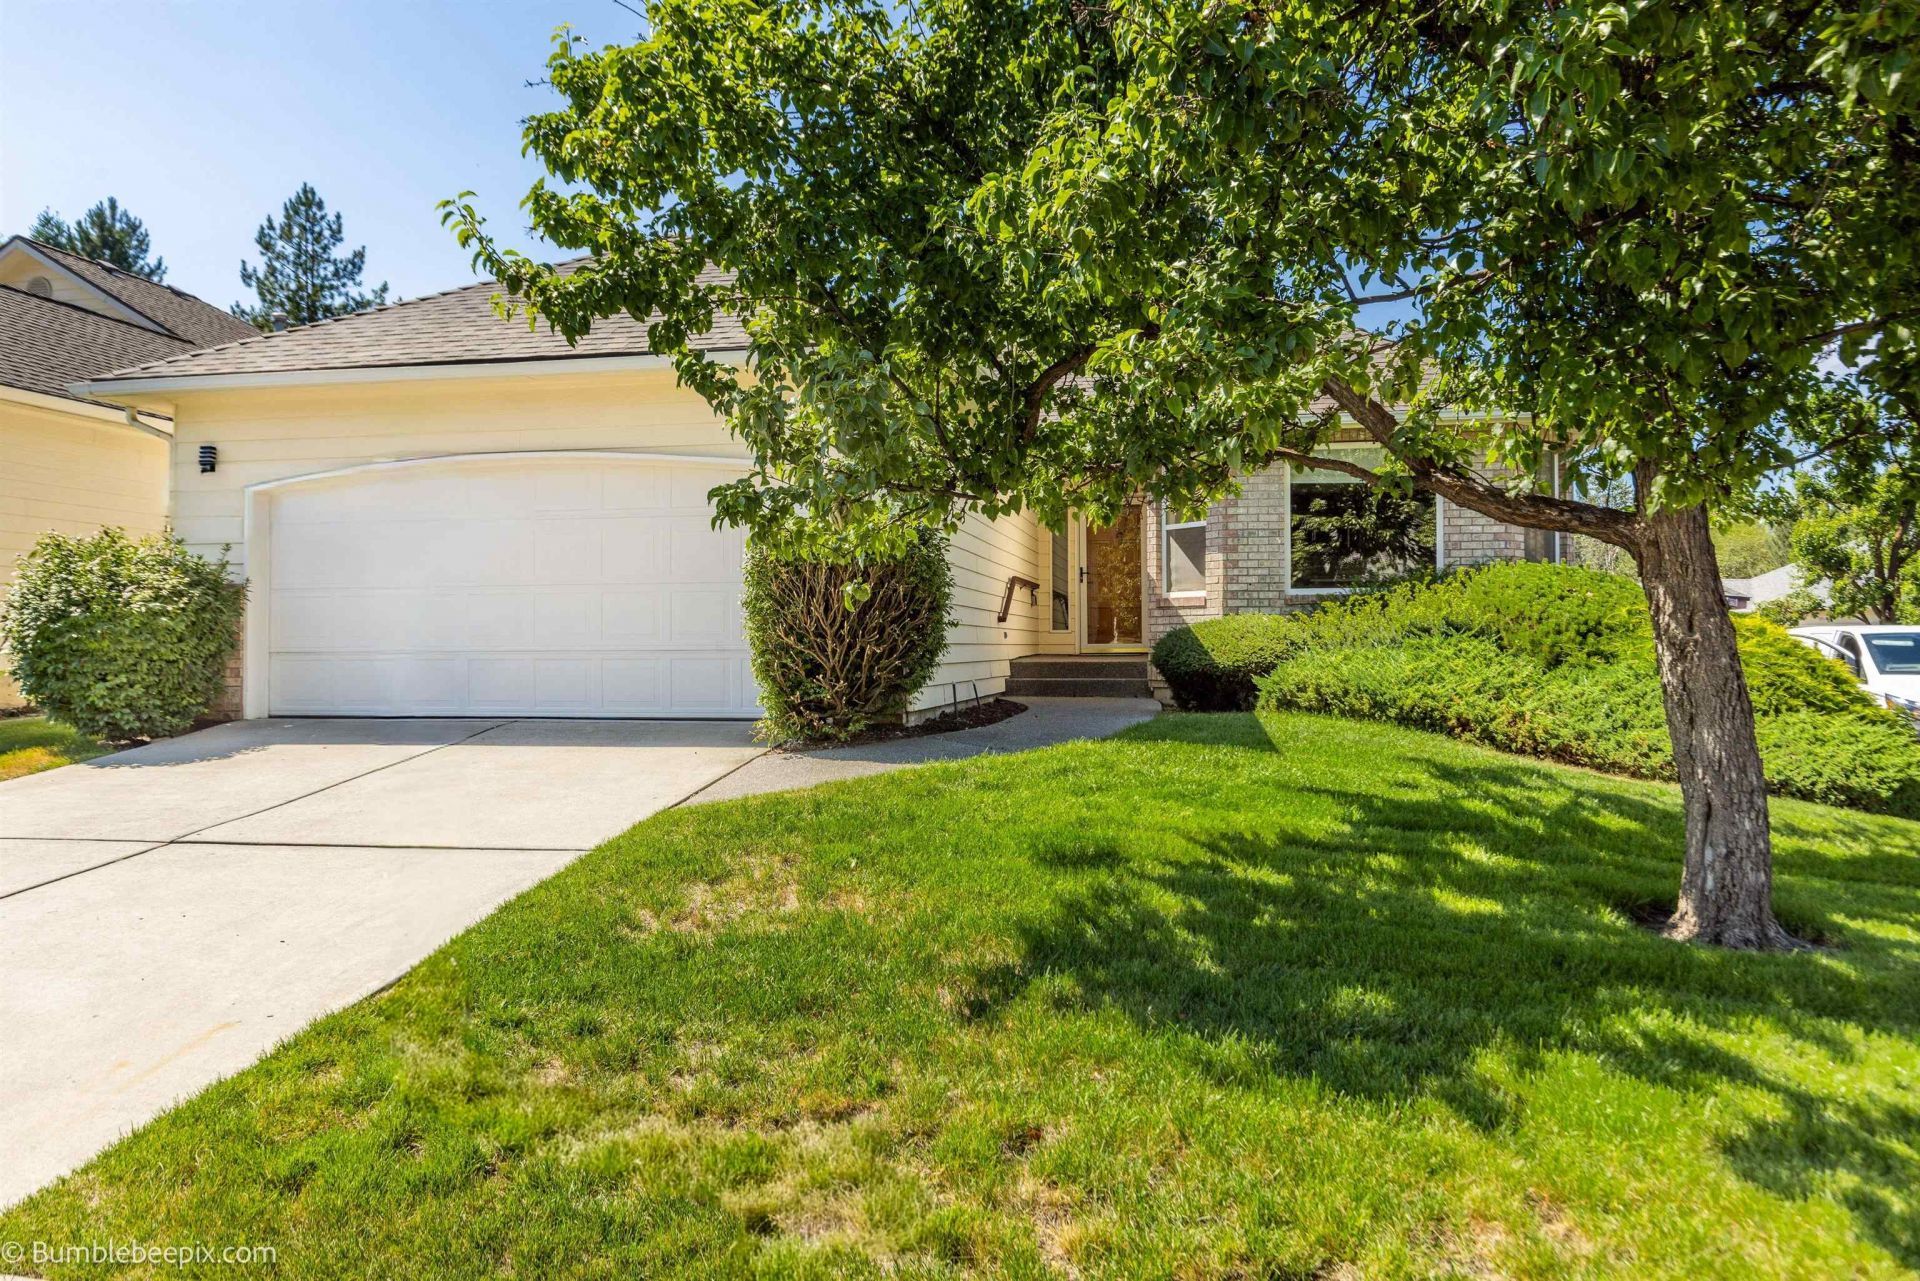
Completely updated rancher in the gated community of Bridlewood! Adjacent to The Qualchan Golf Course with easy access to downtown Spokane, and just minutes from Chaps and Latah Bistro. This beautifully renovated 3,200 sq. ft. home features new kitchen cabinets, quartz countertops, stainless steel appliances, LVP flooring and carpet throughout, fresh interior paint, new hardware, and all new lighting and plumbing fixtures. The spacious floor plan offers 3 bedrooms, including 2 on the main floor, a large great room with a gas fireplace, and a well-designed kitchen perfect for entertaining. The finished basement includes the 3rd bedroom (egress), full bath, and multiple family room areas ideal for movies, games, or a home gym. New roof in 2022! Enjoy the peaceful setting near Latah Creek and a nearby pickleball court. HOA $335/mo. includes W/S/G, lawn care, snow removal, gated entry, and common areas. Home is virtually staged.
Property Features
Property Type: Residential - Single Family
Basement: Yes
Basement: Full, Finished, Rec/Family Area
Garage: 2 car attached
Lot Size: 0.16 Acres
Roof Type: Composition, See Remarks
Stories: 1.0
Taxes: $4,261
Year Built: 1993
Feature Descriptions
Community Features: Tennis Court(s), Grnd Level, Gated
Dining: Informal, Kit Eat Sp, Eat Bar
Electrical: Breakers,200 AMP
Exterior: Brick Veneer, Wood Siding
Family/Recroom: Bsmt,1st Flr
Fireplace: Gas, Insert
Heating/Cooling: Natural Gas, Forced Air
HOA Y/N: 1
Interior: Hot Water, Cathedral Ceiling(s)
Lot: Sprinkler - Automatic, Level, Corner Lot
Parcel#: 34053.0404
Parking: Attached, Garage Door Opener
Primary Bedroom: 3/4 Bath,1st Flr
SQ. FT. Total: 3262
Local Schools
High School: Lewis & Clark
Middle School: Perparzak
Elementary School: Mullen
School District: Spokane Dist 81
Listed By / Shown By
Listed By
Agency Name: Keller Williams Spokane - Main
Shown By
Agent Name: Lois Slack
Agent Phone: (509) 994-8043
Agency Title: Coldwell Banker Tomlinson

Estimate Your Payment
Estimated Payment
$ 1,664.04 per month $1,157.29 Principal & Interest $355.08 Property Tax $151.67 Homeowner's Insurance
5704 S Pony Ct | MLS# 202621169
This single family home located at 5704 S Pony Ct, Spokane, WA 99224 is currently listed for sale with an asking price of $520,000. This property was built in 1993 and has 3 bedrooms with 3262 sq. ft. S Pony Ct is located in the Bridlewood subdivision within the Spokane Dist 81 school district. Search Bridlewood real estate on lslack.cbspokane.com today.