
BEDS5
BATHS4
SQUARE FEET3,590
MLS#202627308
STATUSActive
PROPERTY TYPEResidential - Single Family
SUBDIVISIONSHELLEY LAKE
SCHOOLCentral Valley
Property Description
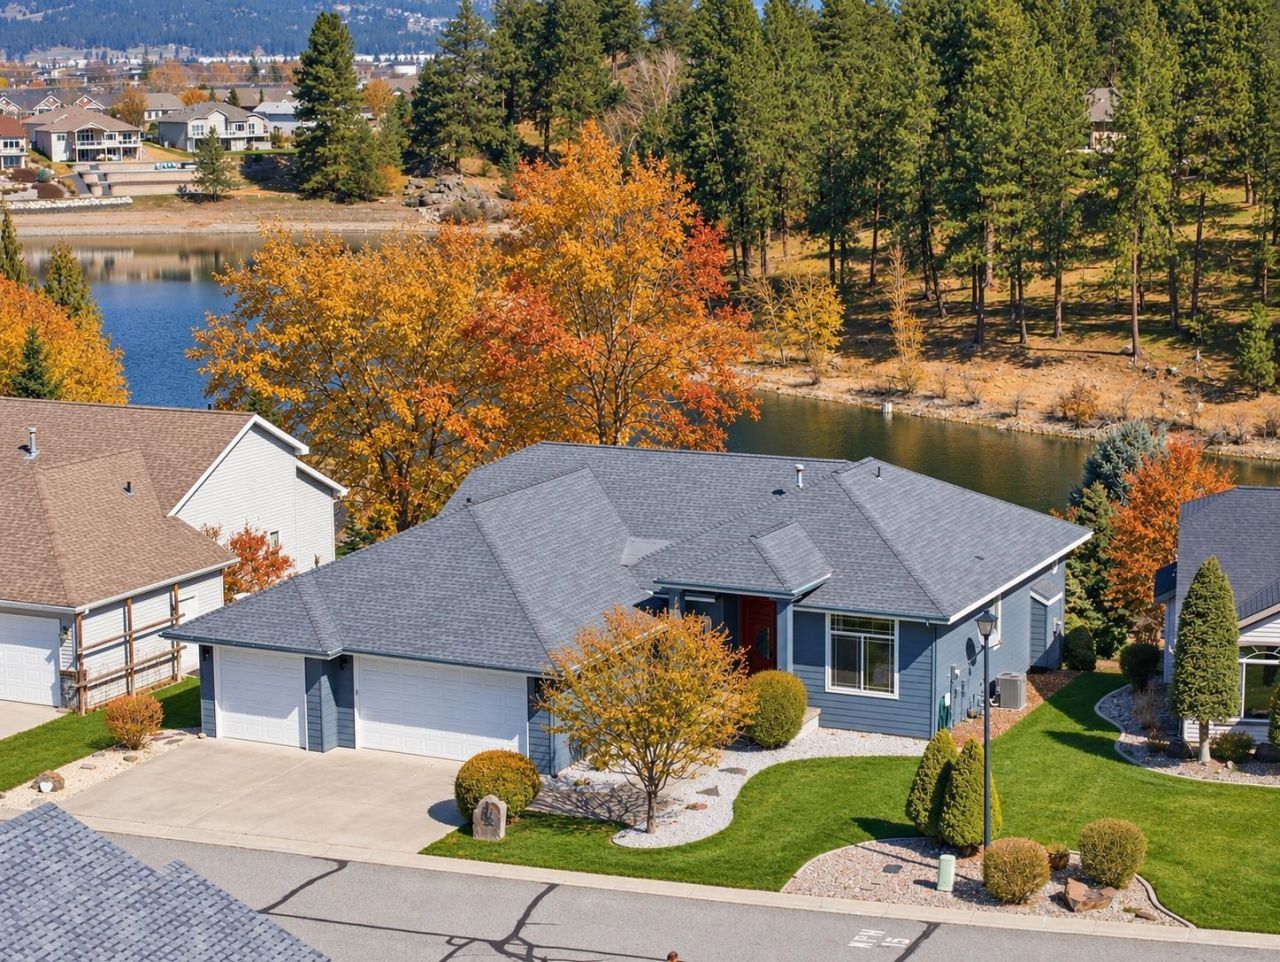
Rare primary waterfront on private Shelley Lake in a gated community, where you can fish, kayak, and paddleboard right from your backyard! After a day on the water, relax on your new composite deck and take in the stunning lake views. This 5 bed, 4 bath rancher offers 3,590 sq ft with easy main-floor living: the primary suite with a walk-in closet, double sinks, and garden soaker tub, plus a second bedroom, a French-door office that could be used as a bedroom, laundry, and a cozy gas fireplace. The finished daylight lower level adds a second family room, outside entrance, and a second primary suite, perfect for guests. The big-ticket work is done, including a new 30-year roof in 2026, a high-efficiency furnace, central AC, water heater, insulation, LVP flooring, and updated paint inside and out. The kitchen has granite counters, newer appliances, and a pantry, ready to enjoy as is or make your own. With a 3-car garage and a scenic 1-mile trail around the lake, this is your chance to own on the water!
Property Features
Property Type: Residential - Single Family
Basement: Yes
Basement: Full, Finished, Daylight, Rec/Family Area, Walk-Out Access
Garage: 3 car attached
Roof Type: Composition
Stories: 1.0
Taxes: $7,099
Year Built: 2003
Feature Descriptions
Dining: Eat Bar, Informal
Electrical: 200 AMP, Breakers
Exterior: Masonite
Family/Recroom: 1st Flr, Bsmt, Den or Office, Outside Ent
Fireplace: Gas
Heating/Cooling: Gas, Forced Air
HOA Y/N: 1
Interior: Smart Thermostat, Pantry, Cathedral Ceiling(s), In-Law Floorplan
Lot: Views, Sprinkler - Automatic
Parcel#: 45244.2611
Parking: Attached, Garage Door Opener
Primary Bedroom: Wlkin Clst, Full Bath, Dbl Sinks,1st Flr, Garden Tub
Special View Info: Water
SQ. FT. Total: 3590
Water Features: Lake Front
Local Schools
High School: Central Valley
Middle School: Evergreen
Elementary School: Greenacres
School District: Central Valley
Listed By / Shown By
Listed By
Agency Name: Amplify Real Estate Services
Shown By
Agent Name: Lois Slack
Agent Phone: (509) 994-8043
Agency Title: Coldwell Banker Tomlinson

Estimate Your Payment
Estimated Payment
$ 2,416.58 per month $1,613.54 Principal & Interest $591.58 Property Tax $211.46 Homeowner's Insurance
859 S Shelley Lake Ln | MLS# 202627308
This single family home located at 859 S Shelley Lake Ln, Spokane Valley, WA 99037 is currently listed for sale with an asking price of $725,000. This property was built in 2003 and has 5 bedrooms with 3590 sq. ft. S Shelley Lake Ln is located in the SHELLEY LAKE subdivision within the Central Valley school district. Search SHELLEY LAKE real estate on lslack.cbspokane.com today.