
BEDS4
BATHS3
SQUARE FEET4,130
MLS#202619573
STATUSActive
PROPERTY TYPEResidential - Single Family
SUBDIVISIONNewman Lake
SCHOOLSpokane Dist 81
Property Description
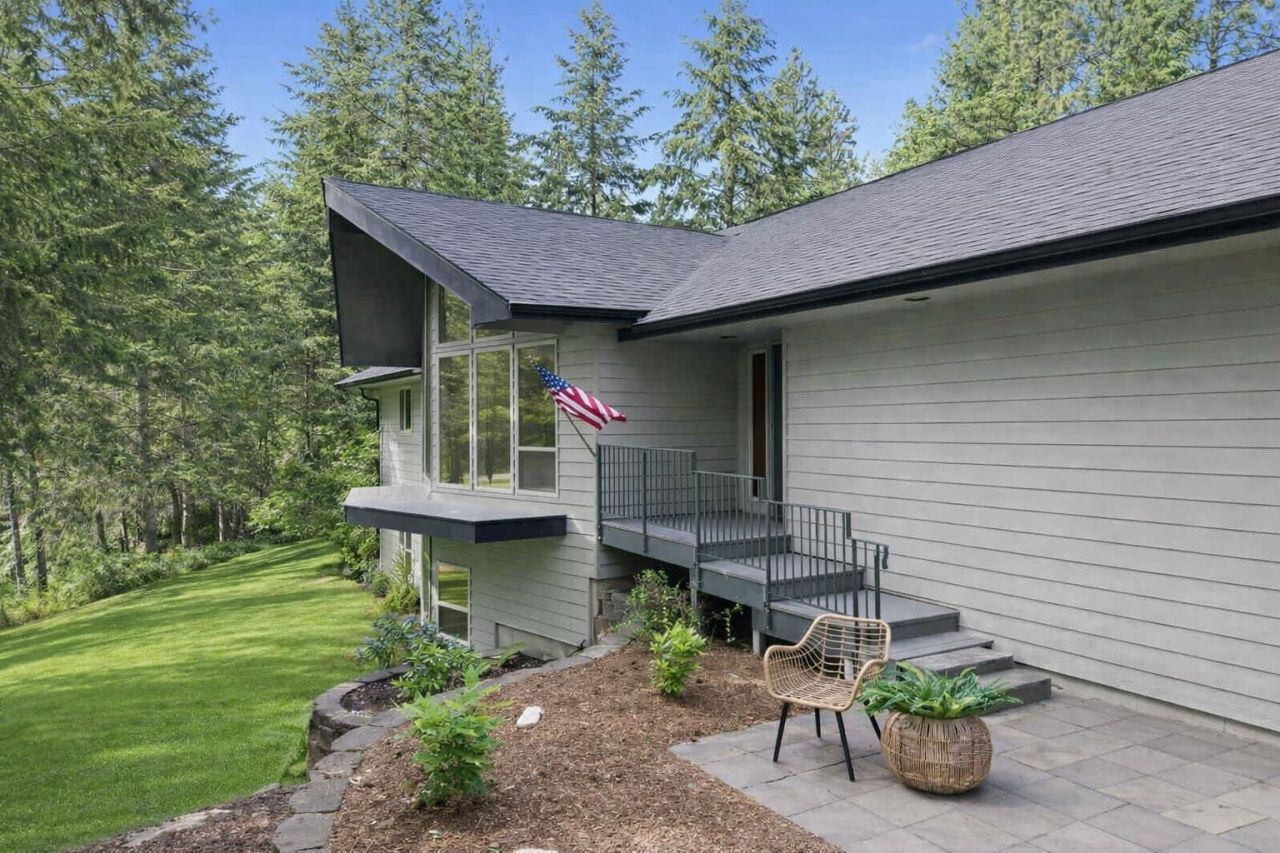
Tucked on 2.6 private acres, this refined home blends comfort, space, & elevated functionality. The main floor features three bedrooms & two bathrooms, including a spacious primary suite w/ a walkout to the back patio & hot tub for serene relaxation. An open entertainers kitchen & elegant living room create a warm, inviting gathering space. The walkout basement impresses w/ high ceilings, a large living area w/ custom built-ins, one bedroom, one bathroom, & a versatile non-conforming bedroom or craft room, plus generous storage or indoor shop space. An oversized attached 2-car garage completes the homes convenience. Outside, the landscaped backyard showcases beautiful plantings, while the standout 30??40 shop offers 16 doors, 220/75/50-amp power, a 5 poured slab, & an 8??12 root cellar. A rare blend of luxury, acreage, & exceptional shop capability?country feel yet close to everything.
Property Features
Property Type: Residential - Single Family
Basement: Full, Finished, Daylight, Rec/Family Area, Walk-Out Access, Workshop
Basement: Yes
Fenced: Yes
Garage: 4 car attached
Roof Type: Composition
Stories: 1.0
Taxes: $6,239
Year Built: 1992
Feature Descriptions
Additional Structures: Workshop, Barn(s), Stge Shd
Days on Site: 28
Dining: Informal, Kit Eat Sp, Eat Bar
Electrical: 200 AMP
Exterior: Masonite
Family/Recroom: Bsmt,1st Flr, Off Kit
Fireplace: Gas, Woodburning Fireplce
Heating/Cooling: Natural Gas, Forced Air
Interior: Pantry, Kitchen Island, Central Vacuum
Lot: Fenced Yard, Sprinkler - Automatic, Treed, Secluded, Cul-De-Sac, Oversized Lot
Parcel#: 56232.0611
Parking: Attached, RV Access/Parking, Workshop in Garage, Off Site
Primary Bedroom: Full Bath,1st Flr
Special View Info: Territorial
SQ. FT. Total: 4130
Local Schools
High School: East Valley
Middle School: East Valley
Elementary School: East Farms
School District: Spokane Dist 81
Listed By / Shown By
Listed By
Agency Name: EXIT Real Estate Professionals
Shown By
Agent Name: Lois Slack
Agent Phone: (509) 994-8043
Agency Title: Coldwell Banker Tomlinson

Estimate Your Payment
Estimated Payment
$ 2,782.91 per month $2,000.78 Principal & Interest $519.92 Property Tax $262.21 Homeowner's Insurance
8818 N Ormond Ct | MLS# 202619573
This single family home located at 8818 N Ormond Ct, Newman Lake, WA 99025 is currently listed for sale with an asking price of $899,000. This property was built in 1992 and has 4 bedrooms with 4130 sq. ft. N Ormond Ct is located in the Newman Lake subdivision within the Spokane Dist 81 school district. Search Newman Lake real estate on lslack.cbspokane.com today.